
 By
By 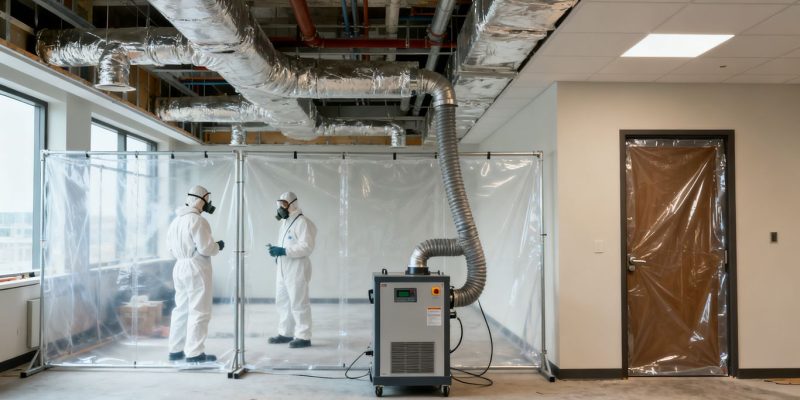
An office renovation can uncover materials installed decades before current owners or tenants occupied the building. Asbestos was valued for heat resistance, strength, and durability, so it appeared in many construction products and building systems. Its presence is not always obvious from a walk-through, and an asbestos office renovation requires more than ordinary dust control. A careful understanding of the building’s history is the starting point for safer planning.
Building age and materials that commonly contain asbestos
Buildings constructed or remodeled before asbestos restrictions took effect may contain asbestos in original materials, replacement products, or layers added during later improvements. Age alone does not prove that a material contains asbestos, but it helps determine how thoroughly the building should be evaluated. Records, maintenance histories, previous surveys, and renovation permits can reveal when particular floors, walls, ceilings, and mechanical systems were installed.
Older office buildings may have undergone several partial renovations rather than one complete modernization. A newer carpet, suspended ceiling, or painted wall can conceal an earlier material beneath it. For that reason, a survey should consider both visible finishes and the areas that planned work will expose.
Common asbestos-containing materials in offices
Asbestos may occur in resilient floor tiles, sheet flooring, mastics, pipe insulation, sprayed fireproofing, thermal-system insulation, textured coatings, cement products, roofing materials, and some ceiling components. It can also be found in joint compounds, plaster, gaskets, adhesives, and other products associated with building maintenance. The exact materials vary by building age, location, construction methods, and renovation history.
A material that looks intact may still require management if workers will cut, drill, scrape, remove, or otherwise disturb it. Owners and project teams can consult commercial building asbestos risks for additional background on identifying suspect materials and understanding why exposure matters. The information does not replace a project-specific inspection.
Why asbestos can become dangerous during renovation
Asbestos generally becomes a greater concern when fibers can become airborne. Renovation methods such as sanding, grinding, sawing, breaking, scraping, or demolition can damage a material’s matrix and release fibers into the work area. Air movement through return vents, doors, elevator shafts, and wall cavities can then carry dust beyond the immediate task.
The risk is not limited to large demolition projects. A small opening for a cable, a fixture, or a new pipe can disturb a limited but significant area. Even when the visible quantity is small, the work method, material condition, and location determine how exposure should be controlled.
Health risks from disturbed asbestos fibers
People can inhale asbestos fibers when suspect materials are damaged or mishandled. Health effects may develop years after exposure and can include serious diseases such as asbestosis, lung cancer, and mesothelioma. The possibility of delayed illness is one reason a business owner should address the hazard before work begins rather than relying on cleanup afterward.
Risk depends on factors such as concentration, duration, frequency, and the type of work performed. No one on the project should make a personal safety decision based solely on whether dust is visible. Prevention begins before disturbance, with a qualified assessment, appropriate controls, and clear responsibility for the work.
Identify renovation activities that could disturb asbestos
Renovation plans often focus on the finished result: new offices, upgraded lighting, improved ventilation, or a more efficient floor plan. The safety review must also consider every action required to reach that result. Activities that seem routine to a general contractor may affect building materials that are not apparent in the drawings. Mapping the work carefully helps prevent surprises once crews arrive.
Demolition, drilling, cutting, and ceiling work
Removing partitions, opening ceilings, drilling into walls, cutting floors, and taking out built-in equipment can disturb asbestos-containing materials. Demolition may affect several layers at once, including concealed insulation, fireproofing, adhesives, and joint compounds. Ceiling work deserves particular attention because tiles, plenum coatings, insulation, and penetrations around light fixtures can all be involved.
The project team should identify the exact locations of penetrations, removals, and saw cuts before selecting controls. Work should not begin simply because the surface appears to be painted, sealed, or covered. The condition underneath the finish remains relevant.
Floor, wall, insulation, and HVAC modifications
New flooring can require removal of old tiles or adhesive. Wall changes can expose plaster, drywall compounds, insulation, or fireproofing. Mechanical upgrades may involve pipe insulation, duct connections, gaskets, dampers, and equipment that was installed during an earlier construction period.
Heating, ventilation, and air-conditioning work can also alter airflow while a project is underway. If a contaminated area is connected to occupied rooms through the ventilation system, the work plan should address isolation and shutdown procedures. These decisions belong in the project design, not as an improvised response after dust appears.
Hidden materials behind finishes and building systems
Building materials are often layered. A wall may contain several coats of compound over an older substrate, while a ceiling cavity may hold insulation or fireproofing that cannot be seen from the occupied side. Pipe chases, service risers, electrical closets, and mechanical rooms may contain materials that are absent from the main office floor.
Drawings can help locate systems, but they rarely establish the composition of every material. A survey should be coordinated with the proposed demolition limits so inspectors can evaluate likely disturbance points. Where access is not possible, the limitation should be recorded and addressed in the work plan.
Why visual inspections alone are not sufficient
Asbestos fibers are microscopic, and many asbestos-containing products resemble ordinary construction materials. A visual inspection can identify suspect areas and guide sampling, but it cannot reliably confirm composition by appearance alone. Previous labels or contractor assurances may also be incomplete, especially after multiple ownership and maintenance changes.
The practical approach is to combine records review, a physical inspection, and representative sampling where required. The survey should be specific to the planned renovation, because a report prepared for an earlier project may not cover newly affected walls, floors, ceilings, or systems.
Arrange an asbestos survey before work begins
A survey gives the owner and project team information needed to define the work safely. It should be arranged early enough to influence design, budgeting, procurement, and scheduling. Waiting until demolition is underway can create delays, change orders, occupant concerns, and avoidable exposure risks. The survey is a planning document, not a formality to be filed after decisions have already been made.
When a renovation or demolition survey is needed
A renovation survey is generally appropriate when planned work may disturb building components. A demolition survey is used when a structure or relevant portion will be taken apart, and it is typically more intrusive because hidden materials must be located before demolition. The precise requirements depend on the project and applicable federal, state, and local rules.
Owners should ask a qualified asbestos professional to determine which survey scope applies. The decision should account for the age and history of the facility, the extent of planned work, and whether any areas will remain inaccessible until construction begins. A prior survey should be reviewed for scope and date rather than accepted automatically.
What a qualified asbestos inspector evaluates
An inspector evaluates accessible building materials that could be disturbed, records their locations and condition, and identifies materials that require sampling or further review. The assessment should be tied to drawings and field conditions, including ceilings, wall cavities, floors, mechanical spaces, and service routes affected by the renovation.
The inspector should also document areas that could not be inspected and explain why. Clear photographs, marked plans, material descriptions, and quantities make the report more useful to designers and contractors. A vague statement that a building is “asbestos free” can be misleading if the inspection did not cover all planned disturbance areas.
Sampling and laboratory analysis
Sampling should be performed by trained personnel using methods intended to limit disturbance and cross-contamination. Samples are sent for laboratory analysis, and the results help determine whether materials contain asbestos and how they should be managed. The report should connect laboratory findings to specific locations rather than presenting results without context.
A negative result for one sample does not automatically clear every similar-looking material throughout a building. Sampling plans must be representative of the materials and areas affected by the work. If field conditions differ from the survey, the project team should pause and obtain professional direction.
Reviewing survey findings with the design and construction teams
The survey should be discussed with the architect, owner’s representative, general contractor, specialty contractors, facilities staff, and anyone responsible for occupant protection. The group should compare the findings with demolition drawings, reflected ceiling plans, finish schedules, and mechanical layouts. This review can reveal that a planned task reaches farther than the original survey anticipated.
The findings should then shape the scope, schedule, budget, and bid documents. An owner can also consult EPA asbestos requirements for general information about renovation, demolition, notification, and work-practice considerations. Project-specific obligations still need confirmation with the applicable authorities and qualified professionals.
Understand the legal and regulatory responsibilities
Asbestos work is governed by overlapping requirements, and the responsible party cannot assume that one approval satisfies every obligation. Federal rules may apply alongside state, county, or municipal requirements. The building owner, employer, designer, and contractors may each have separate duties. Early legal and regulatory review reduces the chance that a construction decision creates a compliance problem.
OSHA requirements for asbestos exposure
OSHA requirements address occupational exposure, including exposure assessment, permissible exposure limits, regulated areas, protective practices, training, respiratory protection, housekeeping, and medical surveillance where applicable. The requirements can differ according to the work activity and the type or condition of material involved.
Employers should identify which OSHA provisions apply to their workers and subcontractors before work starts. A written plan, competent oversight, required protective equipment, and appropriate training may all be part of the control strategy. The project should never treat a survey report as a substitute for an employer’s exposure-control responsibilities.
EPA and state or local renovation rules
EPA requirements may apply to demolition and renovation activities involving regulated asbestos-containing material, including notification and specified work practices. State and local agencies may impose additional requirements, different notification timelines, permit conditions, or professional licensing rules. The applicable jurisdiction depends on the facility and the work, so assumptions based on another state can be risky.
For example, North Carolina guidance describes inspection, notification, and permitting steps for certain renovation and demolition projects, while South Carolina guidance describes advance notification and permitting requirements for covered work. A project team operating in either state should review the relevant agency rules directly, including any changes to the work plan.
Employer duties for protecting workers and occupants
Employers must protect their own employees, while owners and contractors must coordinate controls for everyone who may enter or work near the project. That includes office staff, visitors, delivery personnel, maintenance workers, security staff, and subcontractors. Occupant protection may require relocation, isolation, controlled access, and communication in addition to worker controls.
A competent person or other appropriately qualified professional should oversee asbestos-related work as required. Responsibility should be assigned in writing, with clear authority to stop work when conditions do not match the approved plan. Shared responsibility works best when it is explicit rather than assumed.
Recordkeeping, notifications, and required documentation
Records may include surveys, laboratory reports, notifications, permits, licenses, training records, exposure assessments, work plans, waste documentation, air-monitoring results, and clearance reports. Retention periods and required documents vary by rule and project type. The owner should establish a central file before construction begins.
Notifications often require specific information about the facility, owner, contractor, material, quantities, schedule, and work methods. Changes to the scope or start date may require revisions or additional notice. A project manager should confirm deadlines with the appropriate agency instead of relying on a contractor’s informal estimate.
Plan an asbestos-safe office renovation
A safe renovation is planned as a coordinated construction activity, not as a separate environmental task. Survey results should influence design decisions, procurement, sequencing, and occupant logistics. The owner should make room in the schedule for review, abatement where necessary, air monitoring, and clearance. That planning discipline is especially useful when the building must remain partly occupied.
Incorporating survey results into the project scope
The project documents should identify affected materials, locations, quantities, conditions, and required controls. Drawings and specifications should distinguish asbestos-related work from ordinary demolition so bidders can price it accurately. The scope should also state who will isolate areas, manage waste, perform monitoring, and verify completion.
If the design changes after the survey, the team should check whether the new work reaches additional materials. A late shift in wall locations or mechanical routes can invalidate an otherwise careful plan. Updating the survey and work documents is usually less disruptive than discovering the conflict during demolition.
Deciding whether to leave, encapsulate, or remove materials
Removal is not automatically the best option. If a material will remain intact and will not be disturbed, leaving it in place under a documented operations and maintenance approach may be appropriate. Encapsulation may be considered where a compatible covering can control the material without creating additional disturbance.
Removal may be necessary when renovation will damage the material, when its condition is poor, or when future access would make continued management impractical. The decision should be made by qualified professionals and recorded with the reasons, controls, and maintenance requirements. Unplanned scraping or covering by ordinary trades can create a new hazard.
Scheduling work to limit occupant exposure
The safest schedule may involve relocating occupants, isolating a floor, completing work during an unoccupied period, or sequencing asbestos-related activities before other trades enter. Timing alone is not a substitute for containment and work practices, but it can reduce the number of people who could encounter a problem.
The schedule should include time for setup, controlled removal or repair, cleaning, monitoring, inspection, and clearance. It should also include contingency time for inaccessible materials or unexpected discoveries. A compressed schedule that removes these steps creates pressure precisely where careful work is needed most.
Establishing access restrictions and communication procedures
Access controls should identify authorized personnel, entry points, protective equipment, signage, barriers, and procedures for deliveries or maintenance. Ventilation controls and negative-pressure arrangements, when required, should be defined by qualified professionals. The boundaries should be checked regularly because construction can open routes that were not present during setup.
Communication should be factual and timely. Employees should know which areas are unavailable, how to report damaged materials, and whom to contact with questions. Contractors should receive the relevant survey information and work restrictions before entering the site, not after an incident occurs.
Select and manage qualified asbestos professionals
The quality of the work depends heavily on the people selected to inspect, remove, monitor, and document it. Price is only one consideration, and the lowest bid may omit controls needed to complete the project lawfully. The owner should evaluate credentials, experience with comparable commercial buildings, proposed methods, and the clarity of each firm’s responsibilities.
Verifying licenses, training, insurance, and experience
The owner should verify required licenses and training with the relevant state or local authority. Insurance should be sufficient for the work and the site, with coverage details confirmed rather than assumed. References can help establish whether the firm has managed similar occupied-office conditions, complex phasing, and unexpected material discoveries.
The firm should be able to describe who will supervise the work and how workers will be trained. Its proposal should identify the intended controls, waste process, monitoring arrangements, and closeout records. Credentials that are expired, incomplete, or unrelated to the assigned task should not be treated as adequate.
Separating asbestos inspection, abatement, and air-monitoring roles
Inspection, abatement, and air monitoring involve different responsibilities and should be assigned according to applicable rules and good project controls. Separation can help preserve independent review, particularly when clearance decisions affect whether occupants may return. The owner should ask how conflicts of interest will be handled and who has authority to reject incomplete work.
The professionals should coordinate their schedules and documentation without blurring their roles. An inspector may identify materials, an abatement contractor may perform the controlled work, and an air-monitoring professional may evaluate conditions according to the approved plan. The exact arrangement depends on jurisdiction and project requirements.
Reviewing contractor bids and work plans
A useful bid describes the work area, affected materials, containment, work practices, worker protection, waste handling, monitoring, schedule, and closeout. The owner should compare proposals line by line and ask about exclusions. A bid that does not mention survey limitations or change-order procedures may leave important risks unresolved.
The work plan should be reviewed against the survey and construction drawings before approval. It should explain how the contractor will respond if material conditions differ from the documents. Clear stop-work authority and a process for professional review protect both the schedule and the people on site.
Confirming clearance testing before reoccupancy
After asbestos-related work, the area should be inspected and cleaned according to the applicable requirements. Clearance testing, where required, provides evidence that the area meets the conditions for return; it is not merely a final housekeeping check. The owner should know who performs the testing, what standard applies, and what happens if results do not pass.
Reoccupancy should wait until required inspections, testing, documentation, and corrective work are complete. The final file should include clearance results and any limitations or continuing management requirements. Releasing a space because the deadline has arrived is not a substitute for documented clearance.
Respond to suspected asbestos exposure or unexpected discoveries
Even a well-planned project can encounter an unanticipated material or a condition that differs from the survey. The correct response is controlled and deliberate, not hurried cleanup by the nearest trade. A written incident procedure gives supervisors and workers a clear sequence to follow. It also helps the owner preserve useful information for professional evaluation.
Stopping work when suspect materials are uncovered
Workers should stop the affected activity when suspect material is discovered, damaged, or found outside the approved scope. They should avoid disturbing the material further and notify the designated supervisor or competent person. Work in other areas may continue only if the responsible professionals determine that it is appropriately separated and safe to do so.
The discovery should be treated as a change in site conditions. A qualified asbestos professional can assess the material, determine whether sampling is needed, and revise the work plan. Continuing because the material appears small or familiar can turn a manageable pause into a broader exposure event.
Isolating the area and preventing fiber spread
The area should be restricted to authorized personnel, and doors, pathways, ventilation routes, and nearby work should be evaluated. Workers should not sweep, use ordinary vacuums, move debris, or carry tools through adjacent spaces unless the approved response specifically permits it. Controls must be selected by qualified personnel based on the material and circumstances.
The goal is to prevent additional disturbance and migration while the condition is evaluated. If contamination may have spread, the owner should preserve the area and obtain professional advice about cleaning, monitoring, and decontamination. Improvised measures can distribute fibers farther.
Notifying employees, contractors, and building occupants
Notifications should be prompt, accurate, and limited to information that has been confirmed. The owner or project lead should explain which area is restricted, what work has stopped, how people should avoid the area, and where questions should be directed. Contractors should ensure that every affected crew receives the same instruction, including subcontractors arriving later.
A communication plan should avoid speculation about exposure or health outcomes. If an exposure may have occurred, affected individuals should be directed to appropriate occupational health or medical resources according to the employer’s procedures. Clear communication supports safety without creating unnecessary alarm.
Documenting the incident and evaluating next steps
The incident record should include the date, location, activity, material description, people present, visible conditions, actions taken, notifications, photographs where appropriate, and professional recommendations. Records should be preserved with the survey, work plan, monitoring results, and other project documents. The owner should also record whether the scope, schedule, or controls changed.
Next steps may include sampling, additional containment, cleanup, air monitoring, medical or occupational-health consultation, agency notification, and a revised work plan. The project should resume only after qualified professionals and responsible managers agree that the necessary controls are in place. A careful response protects people and creates a defensible record of how the issue was handled.
















Comments